Prepare and rebuild to a verified boundary
Identify whether the wall is veneer or structural masonry, trace its support and drainage, then build or repair the visible brick without interrupting the intended assembly.
North Texas masonry service
Brick walls and brick veneer must be scoped as an assembly: visible masonry, support, ties, cavity, flashing, weeps, openings and movement details work together.
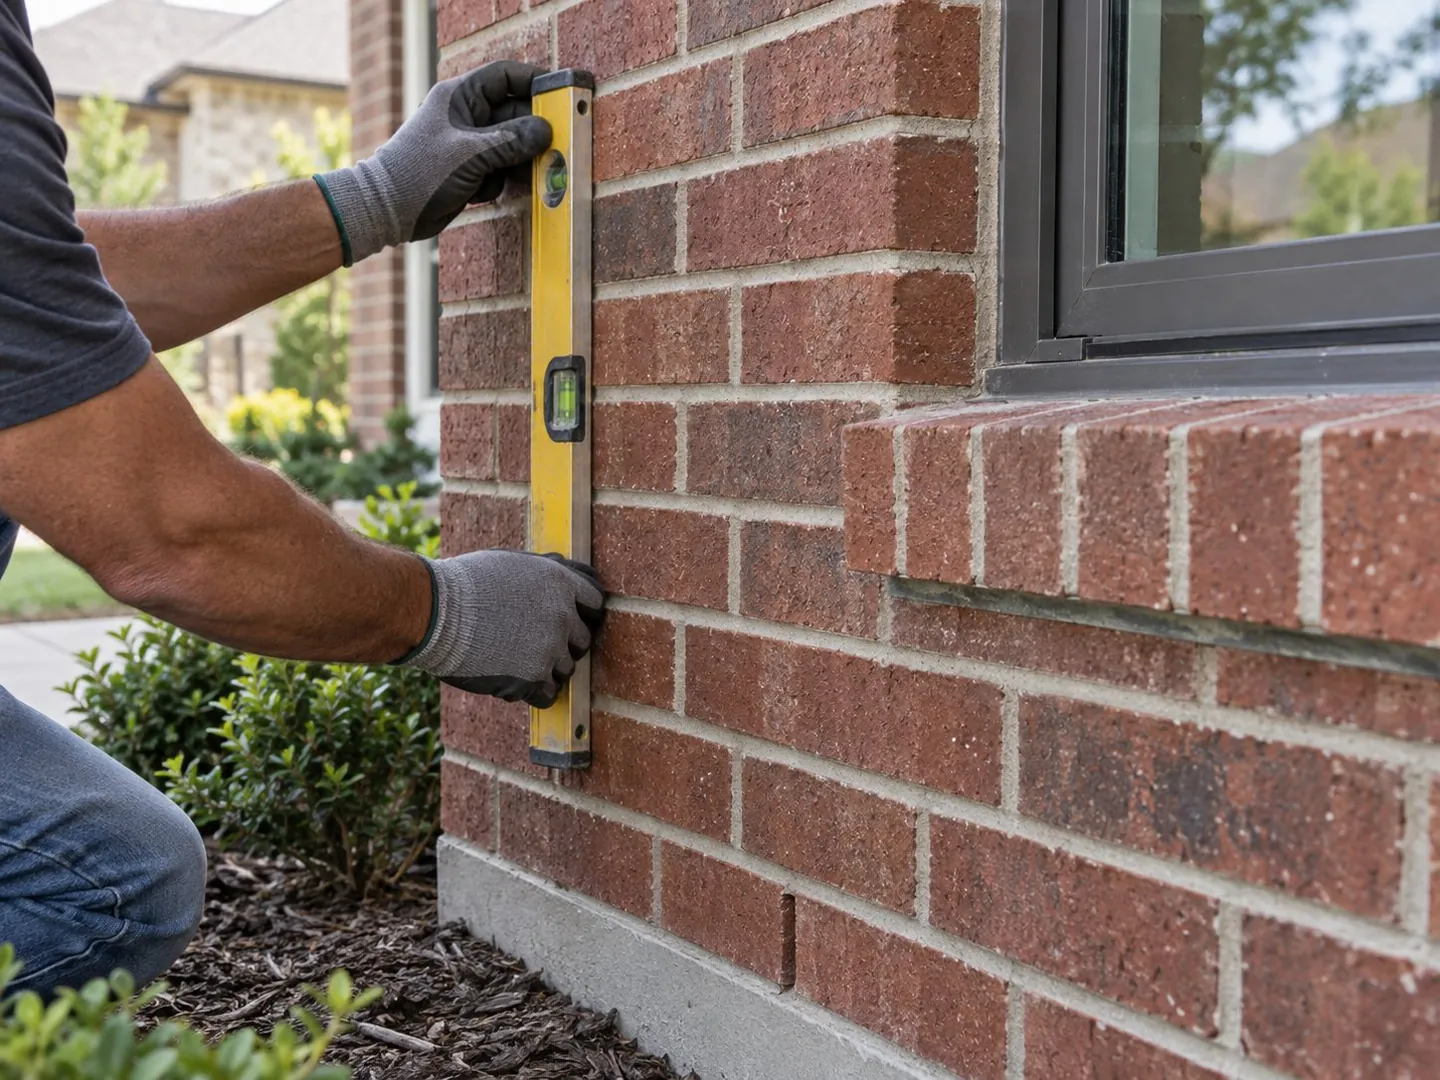
Direct answer
Brick walls and brick veneer must be scoped as an assembly: visible masonry, support, ties, cavity, flashing, weeps, openings and movement details work together.
On most modern homes, the brick face is not the primary structural wall. It is supported at the base and tied back to a framed or masonry backup. The space behind it manages drainage. Repair choices that block weeps, bridge movement joints or ignore failed support can make a surface problem return.
For North Texas properties, the same visible defect can come from different combinations of exposure, construction type, openings, prior work and building movement. A useful estimate therefore names the repair endpoint, the assumptions behind it and the conditions that would change the scope. It does not treat a city name, a photograph or a material label as a complete diagnosis.
Send one whole-wall view, one context view showing grade or openings, and one close detail. Include the city or ZIP and what changed.
How to photograph the condition ↗Correct vs. incomplete
A repair is complete only when preparation, material, sequence and the likely cause agree with one another.
Identify whether the wall is veneer or structural masonry, trace its support and drainage, then build or repair the visible brick without interrupting the intended assembly.
Treat every brick wall as solid load-bearing masonry or seal the face so aggressively that moisture loses its designed exit path.
Is it the right fit?
Scope layer by layer
Determine veneer, cavity wall, solid masonry or freestanding construction before selecting a method.
Confirm how gravity and out-of-plane loads reach the building or ground.
Read flashing, weeps, caps, roof intersections, grade and sealant joints as one route.
Allow brick, backup, steel and adjacent materials to move without concentrating cracks.
How to read the work
Before work begins, the affected area should be distinguishable from neighboring sound material. During removal, the installer should be able to explain what confirms that the prepared edge is stable. New brick, stone or mortar should be selected for compatibility as well as appearance. Where water reaches the assembly, the scope should identify how it will drain or dry after the visible work is complete.
Afterward, review joint fullness, alignment, protection of adjacent surfaces and the transition from new work to old. Fresh masonry can change color as it cures, so the evaluation should follow the agreed sample and realistic weathering expectations rather than an instant promise of invisibility.
Request a project review
A photo-first review helps identify the relevant service page and the questions that belong in an on-site visit. It does not replace inspection where movement, hidden support, elevated work or active moisture controls the scope.
Typical process
Photograph the complete feature, the condition in context and a close detail with scale.
Review safety, access, water, movement, support and material compatibility before selecting the repair.
Write the repair boundary, preparation, materials, appearance expectations, exclusions and change conditions.
Protect adjacent work, perform the agreed sequence, manage curing and keep the site orderly.
Walk the finished boundary, cleanup, drainage details and any monitoring or maintenance recommendations.
Estimate factors
Photos can support an initial range, but final cost depends on measured quantity, access and what the prepared area reveals. A low unit price is not useful if the assumed boundary excludes the condition that made the repair necessary.
North Texas context
Dallas–Fort Worth climate normals include hot summers, recurring heavy-rain events and winter freezes. Regional maps also identify shrink–swell soils across parts of North Texas. Those conditions explain why movement and moisture deserve attention, but the cause at one address must be supported by the actual wall, grade, drainage, openings and history.
When the repair depends on structural capacity, parcel-level soil behavior, roofing, a fireplace system or municipal approval, the written scope should identify the qualified specialist or authority that must answer that question.
Keep exploring
Out-of-plane movement can involve ties, support, corrosion, moisture or structural movement.
Open page ↗Visible conditionEfflorescence & Water IntrusionWhite deposits indicate moisture transported soluble salts through masonry; the water path matters.
Open page ↗Visible conditionCracks in Brick WallsCrack direction, width, displacement and change over time help determine the next question.
Open page ↗Keep exploring
A realistic layer-by-layer explanation of support, drainage, ties and openings.
Open page ↗Decision guideRepair or Rebuild a Brick Wall?How failure area, support, displacement and matching affect the repair boundary.
Open page ↗Decision guideWhen Brick Cracks May Need an EngineerVisible conditions that justify structural review before cosmetic repair.
Open page ↗Keep exploring
Local context, related symptoms and official permit information for Rockwall.
Open page ↗Ellis CountyBrick Walls & Brick Veneer questions in WaxahachieLocal context, related symptoms and official permit information for Waxahachie.
Open page ↗Parker CountyBrick Walls & Brick Veneer questions in WeatherfordLocal context, related symptoms and official permit information for Weatherford.
Open page ↗Collin CountyBrick Walls & Brick Veneer questions in AllenLocal context, related symptoms and official permit information for Allen.
Open page ↗Collin / Dallas / Rockwall CountyBrick Walls & Brick Veneer questions in WylieLocal context, related symptoms and official permit information for Wylie.
Open page ↗Common questions
It is a durable exterior cladding, but it still resists weather and wind through a supported, drained assembly.
The cavity separates brick from the backup and provides space for drainage and construction tolerances.
Not safely as a default. The cause, ties, support and extent must be understood before a repair method is chosen.
No. Open weeps are part of the drainage path in assemblies designed to use them.
Start with the project
Send a few details and useful photos for an initial review.